 Back to Properties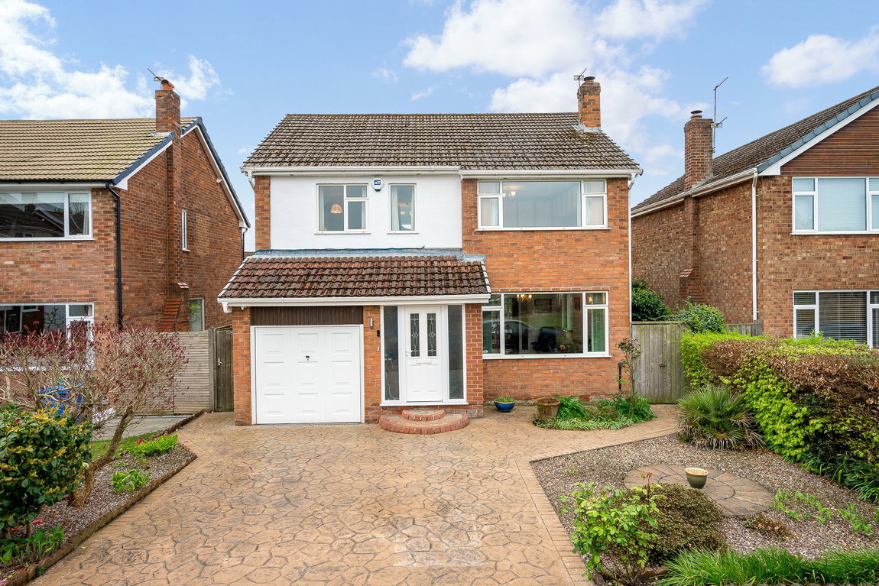
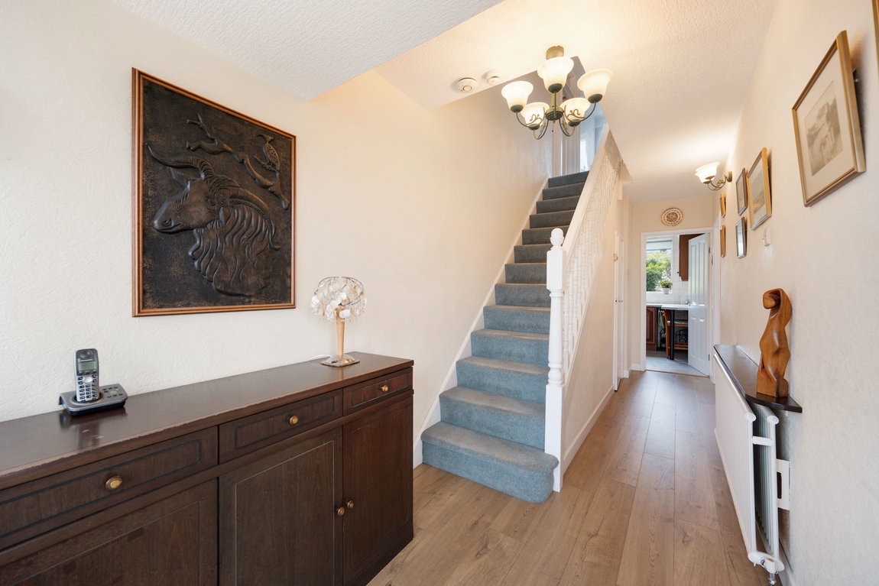
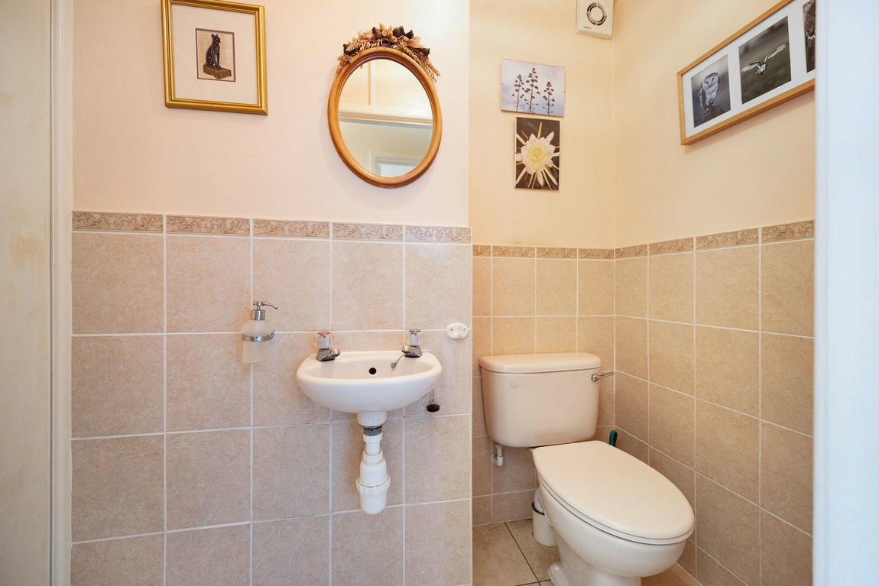
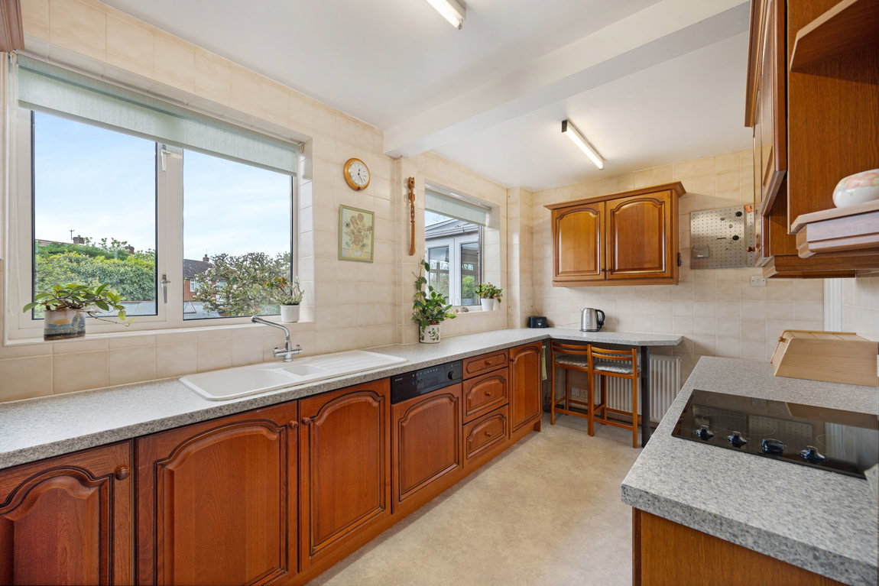
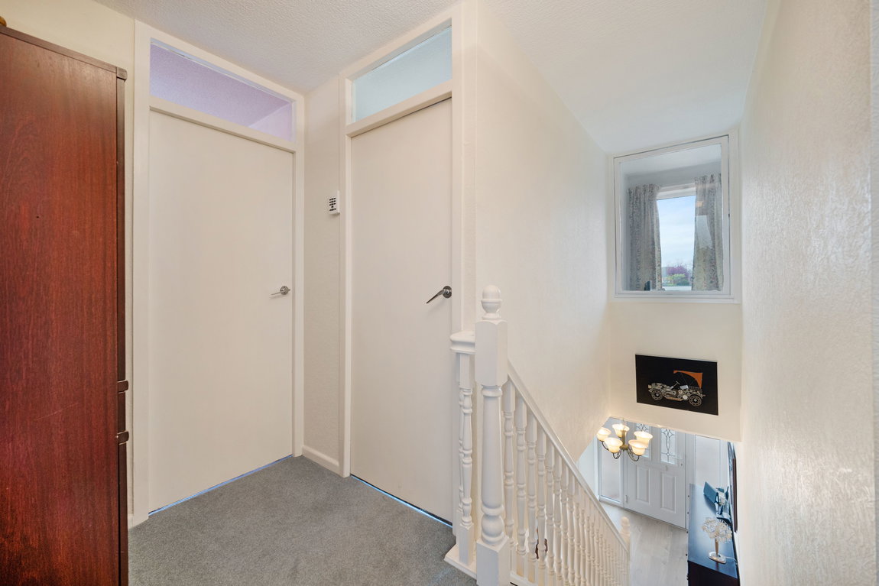
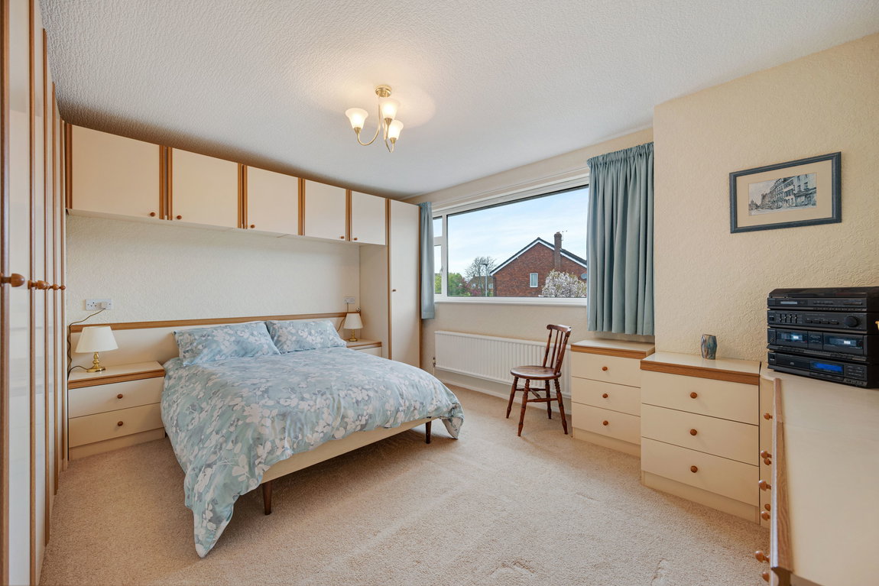
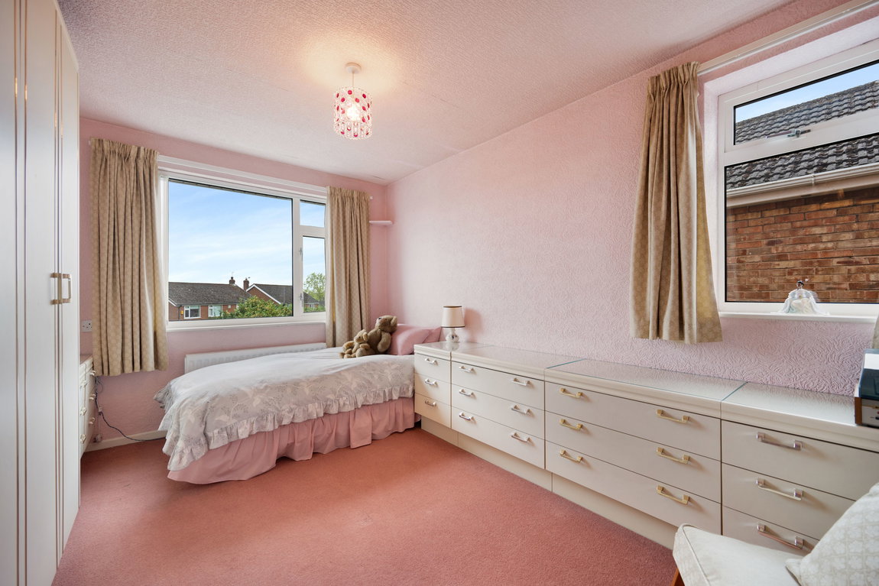
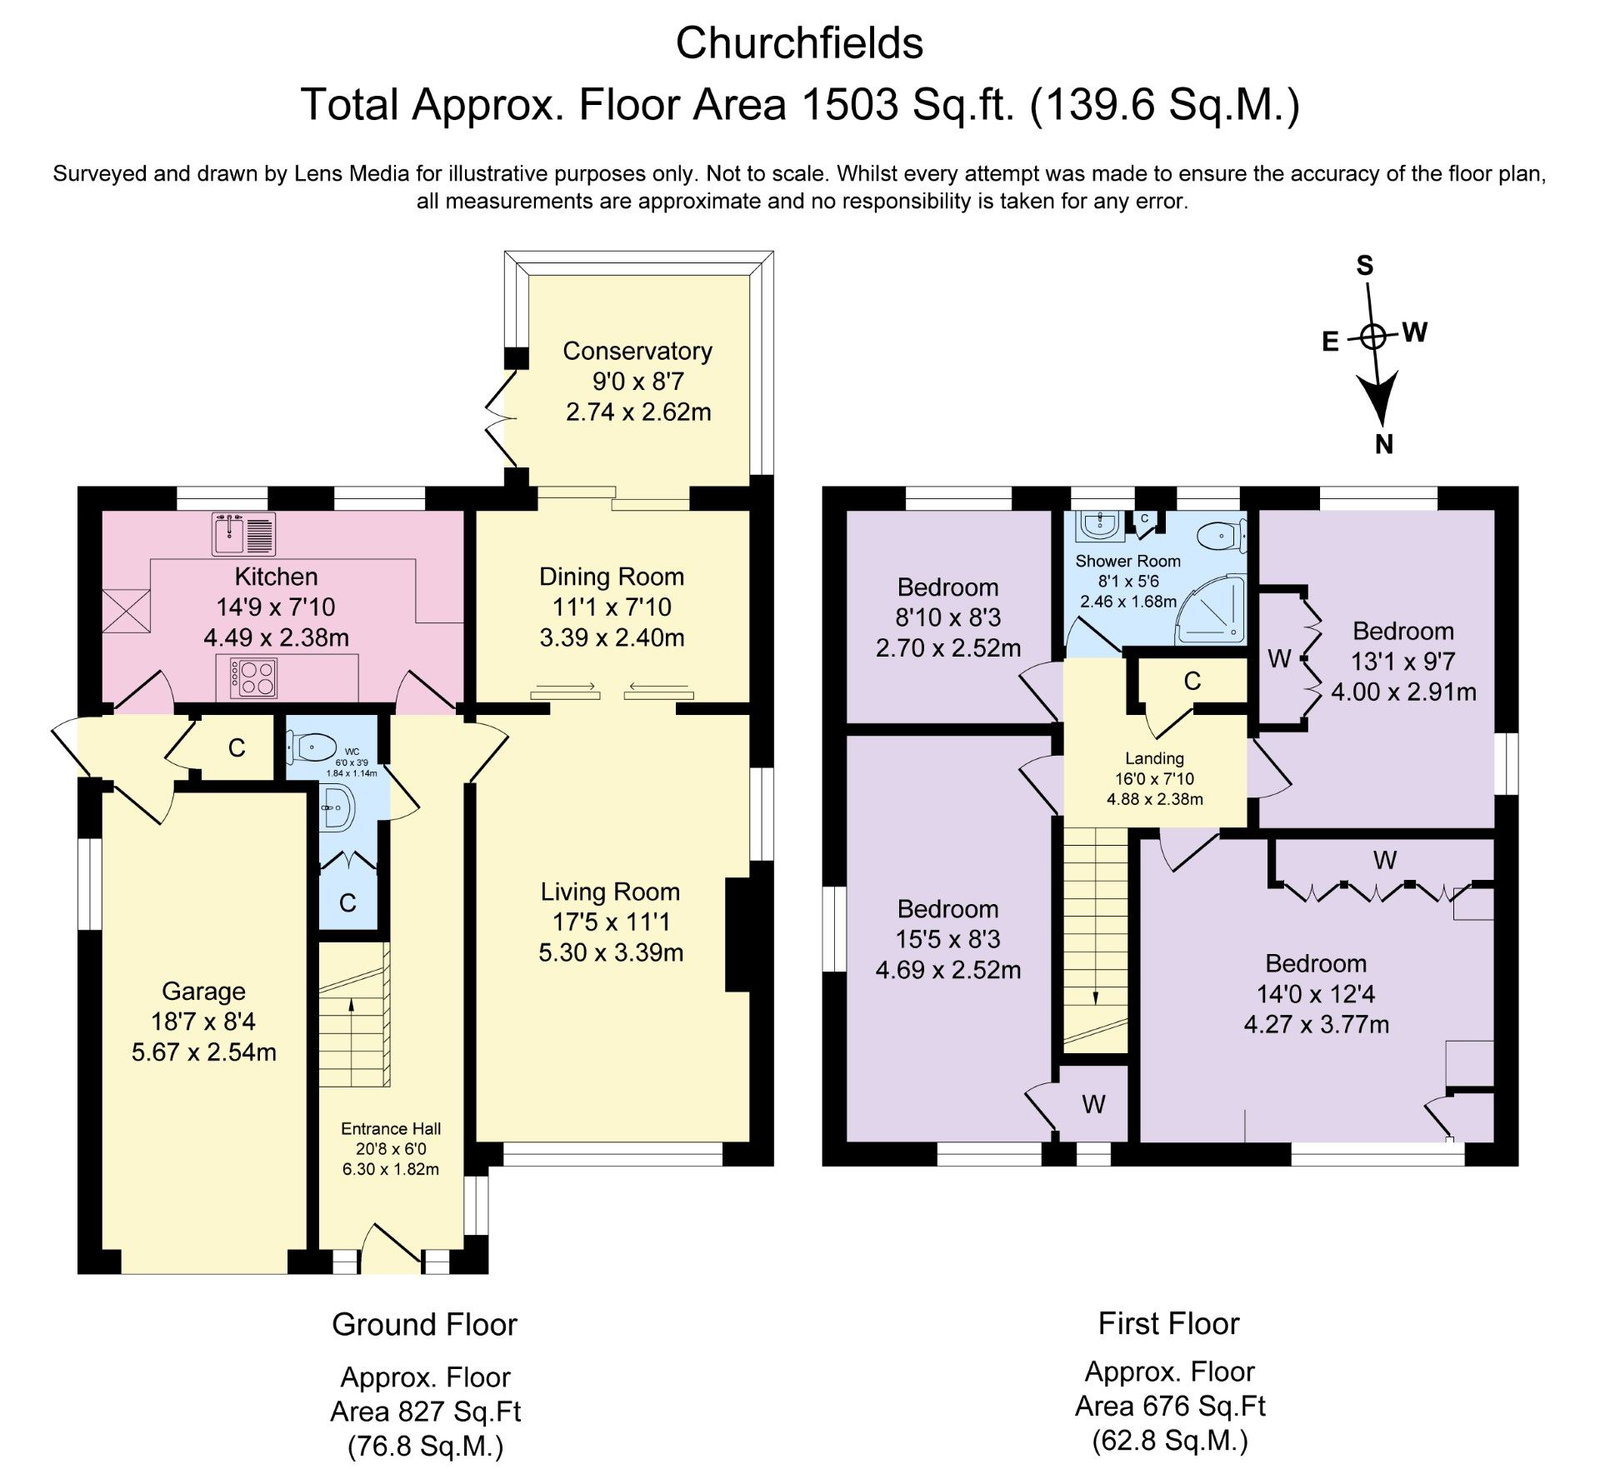
Step inside, and you’re welcomed by a spacious entrance hall that immediately sets the tone—light-filled, well-proportioned, and full of possibility. A conveniently placed cloakroom/WC sits just off the hall, adding everyday practicality from the moment you arrive.
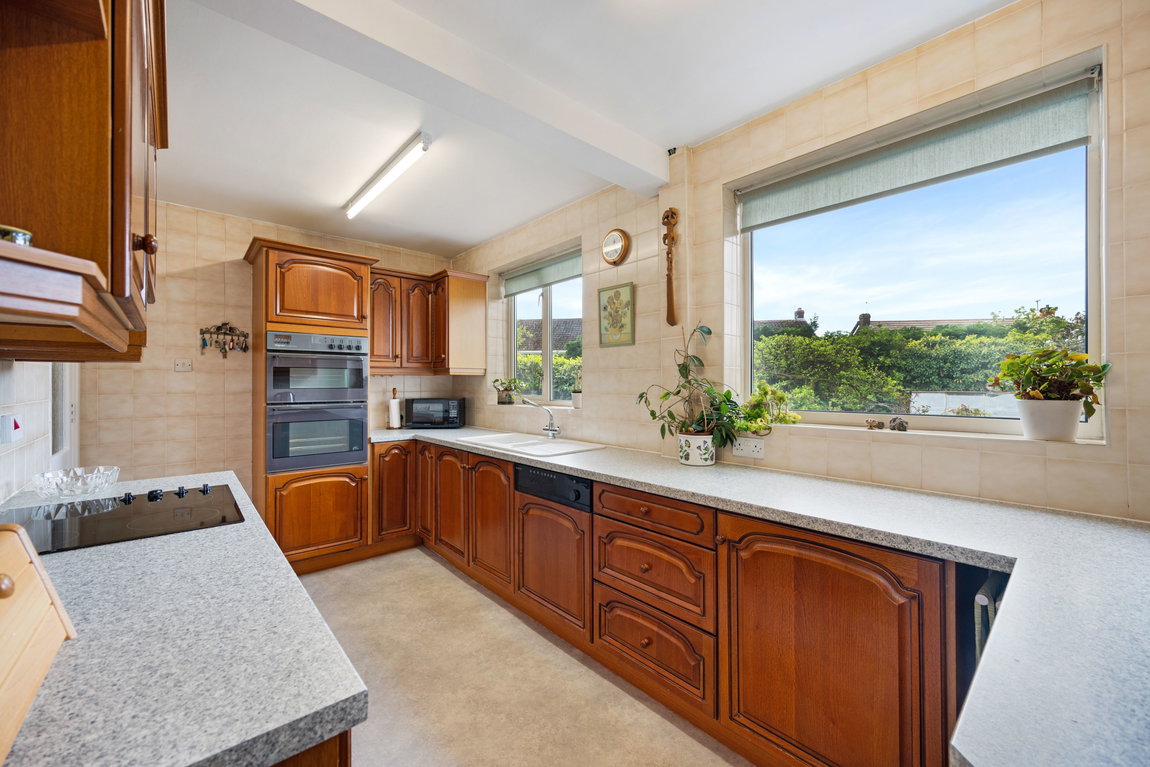
From here, the home unfolds with a natural, easy flow. The kitchen sits to the rear, enjoying views over the garden and offering exciting scope to be transformed into a contemporary family hub, complemented by a useful pantry cupboard and integral access to the garage—ideal for modern family living.
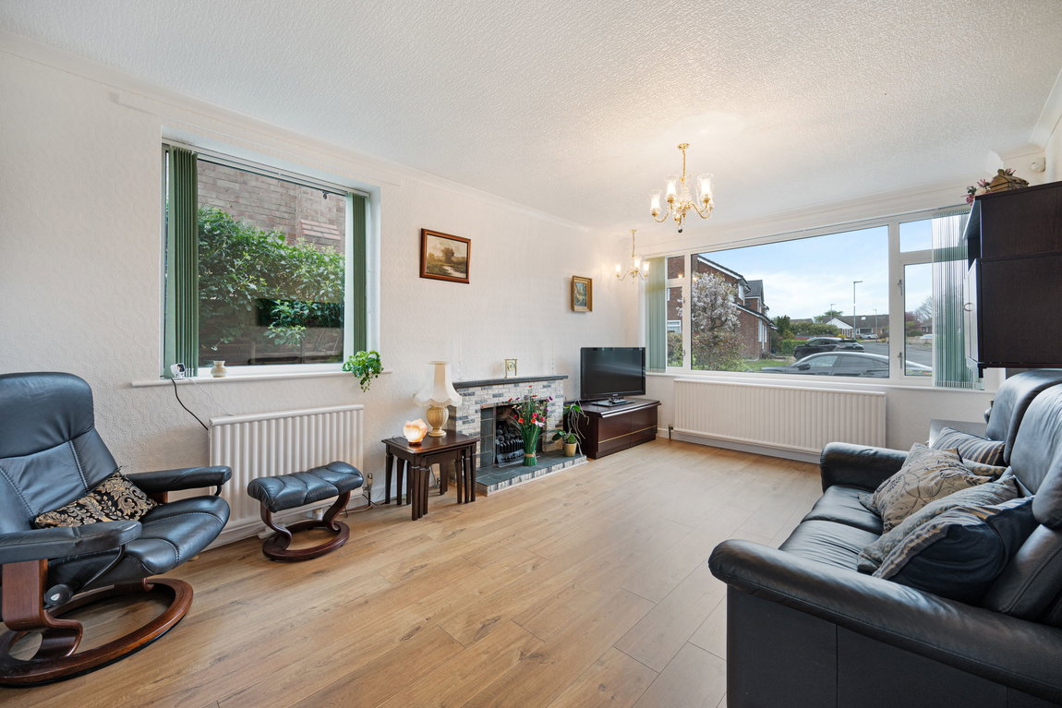
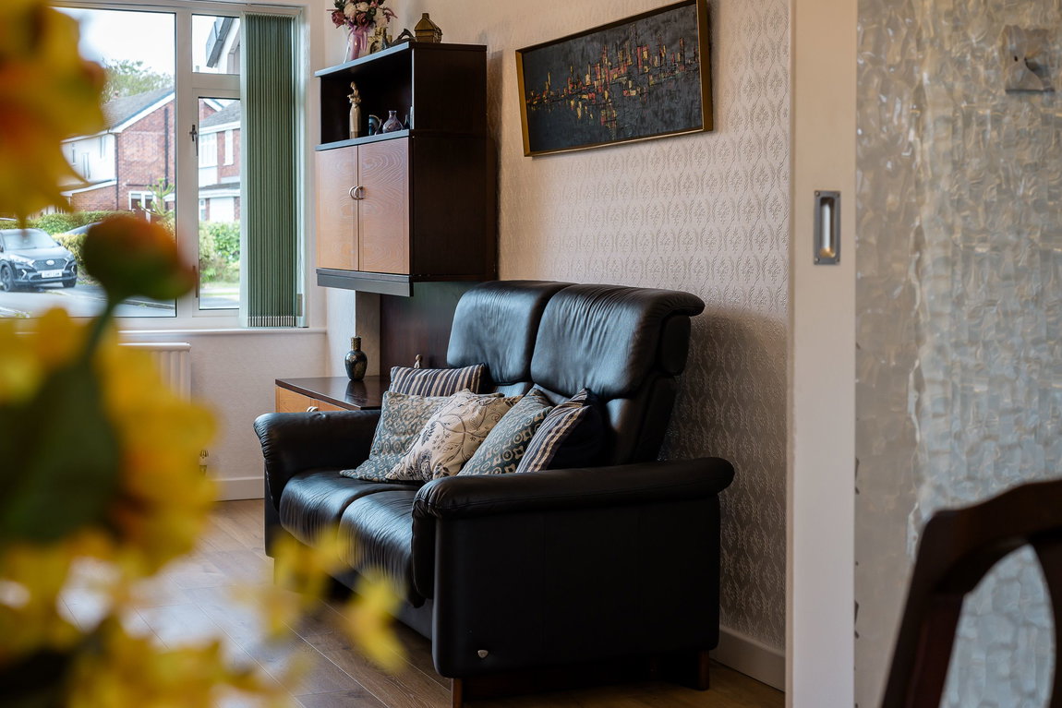
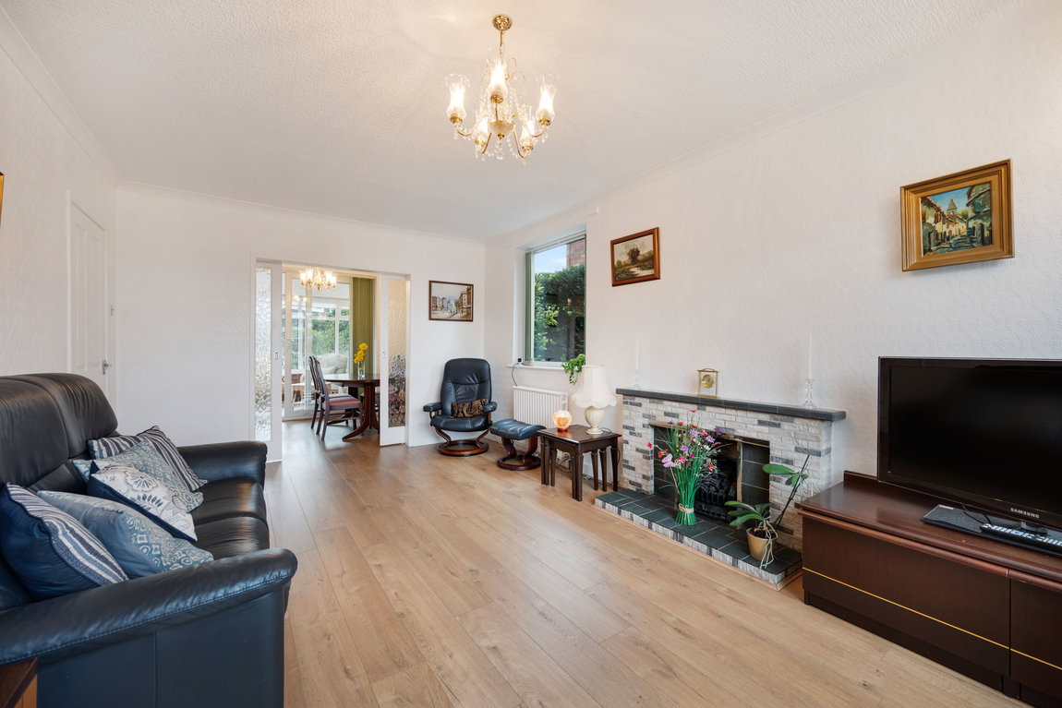
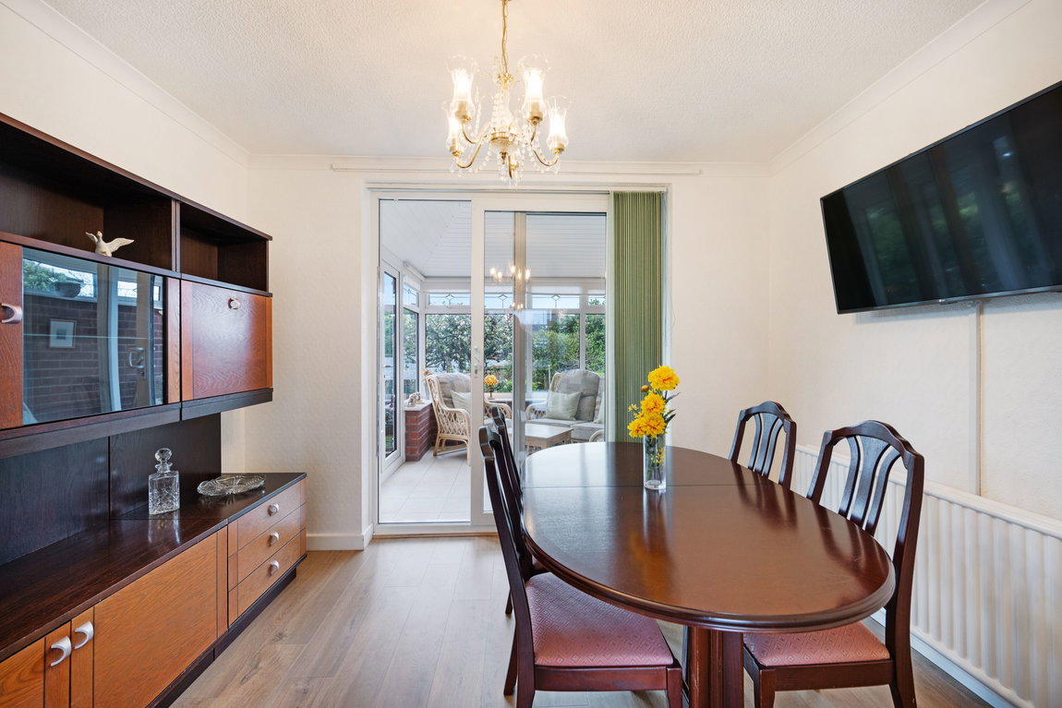
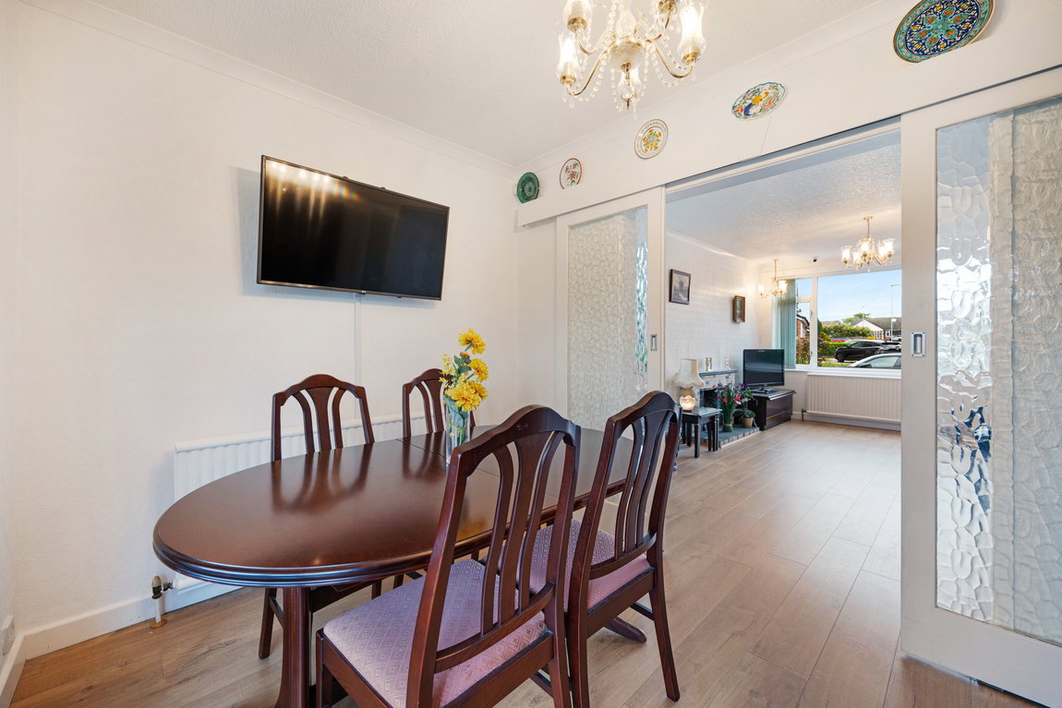
Wide windows throughout flood each room with natural brightness, giving the home an airy, welcoming feel. The ground floor unfolds beautifully, with a generous living room at its heart, a separate dining space perfect for gatherings, and a kitchen that looks out towards the garden—ready to be reimagined into a contemporary hub of the home.
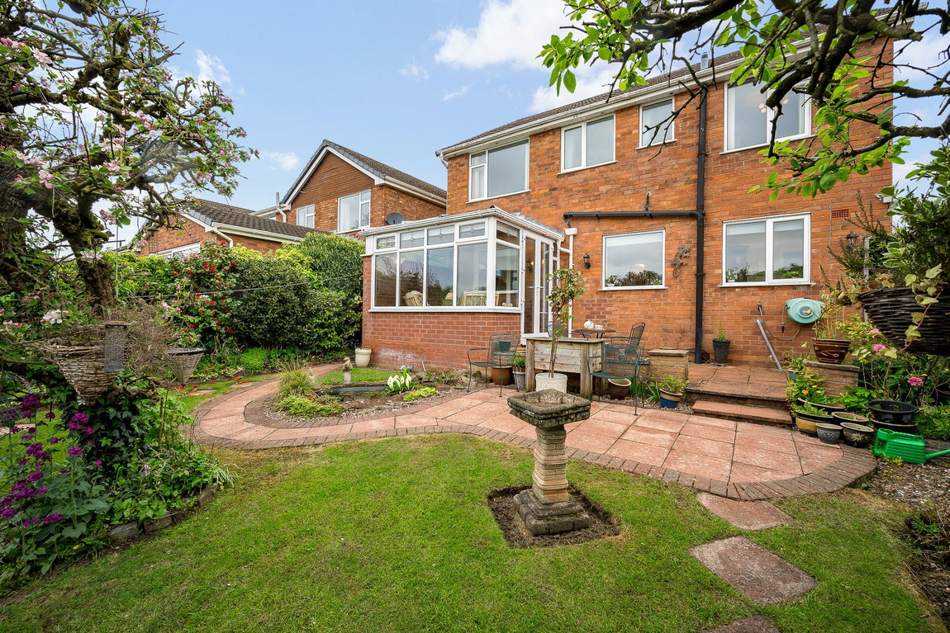
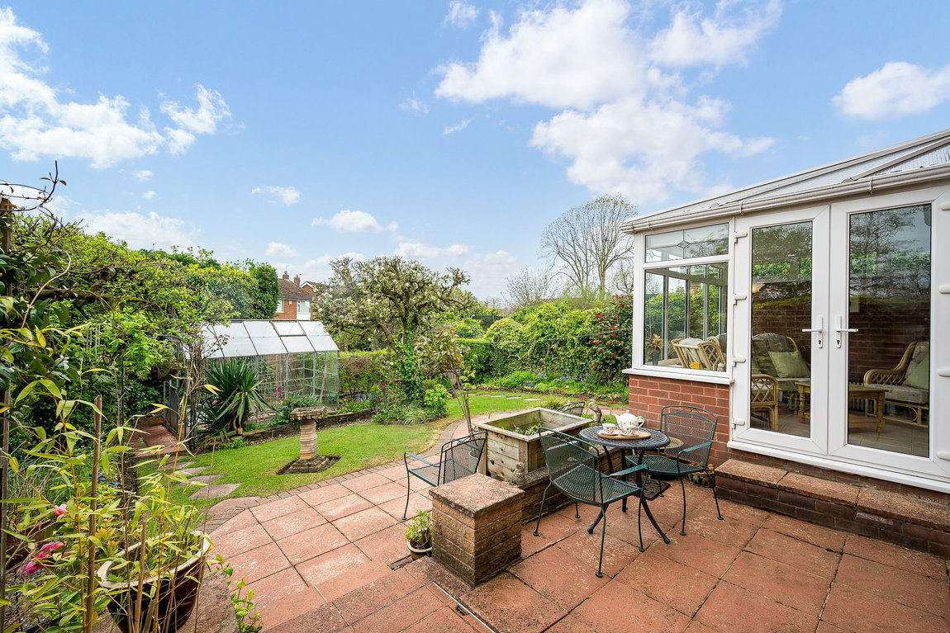
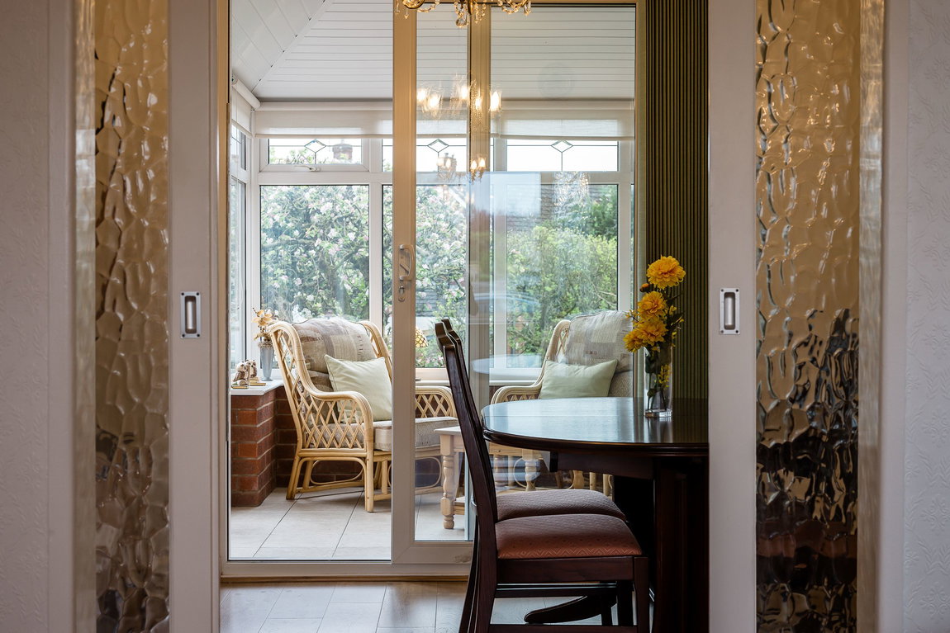
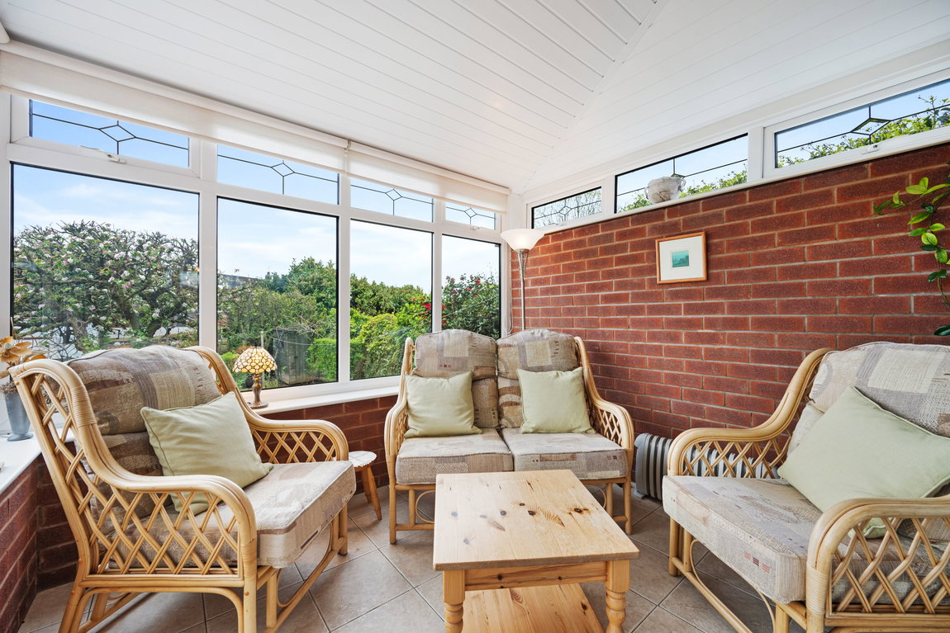
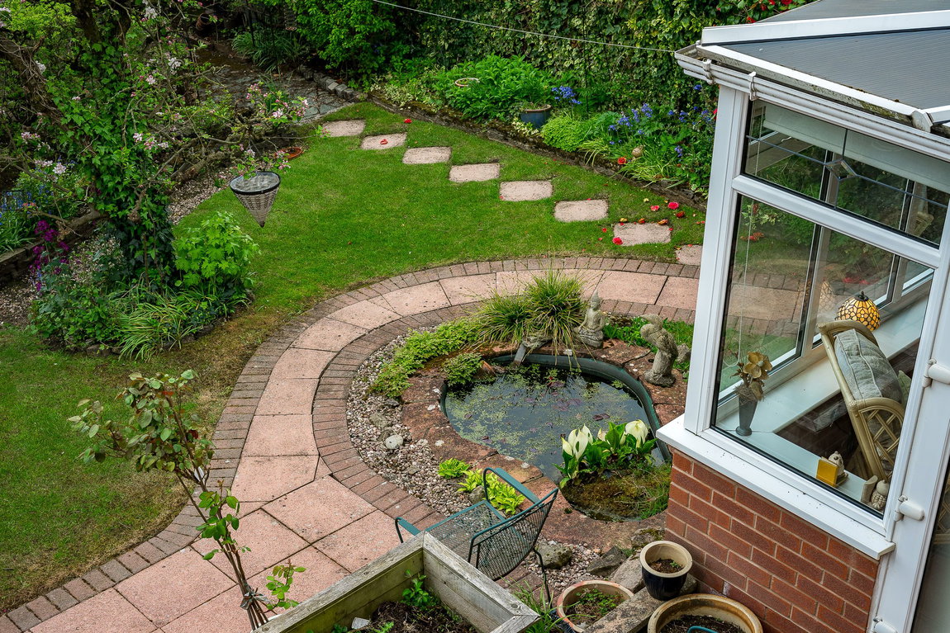
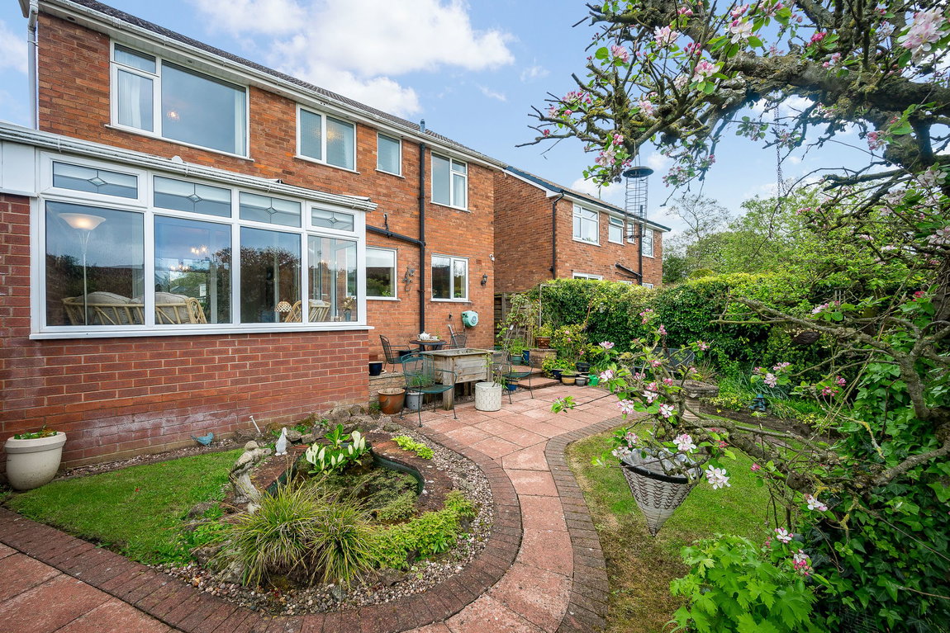
Flowing seamlessly from the dining area, the conservatory offers an additional reception space, bathed in natural light and providing the perfect spot to relax while enjoying views of the garden all year round. It’s a lovely connection between indoors and out, and a feature that truly enhances the home’s versatility.
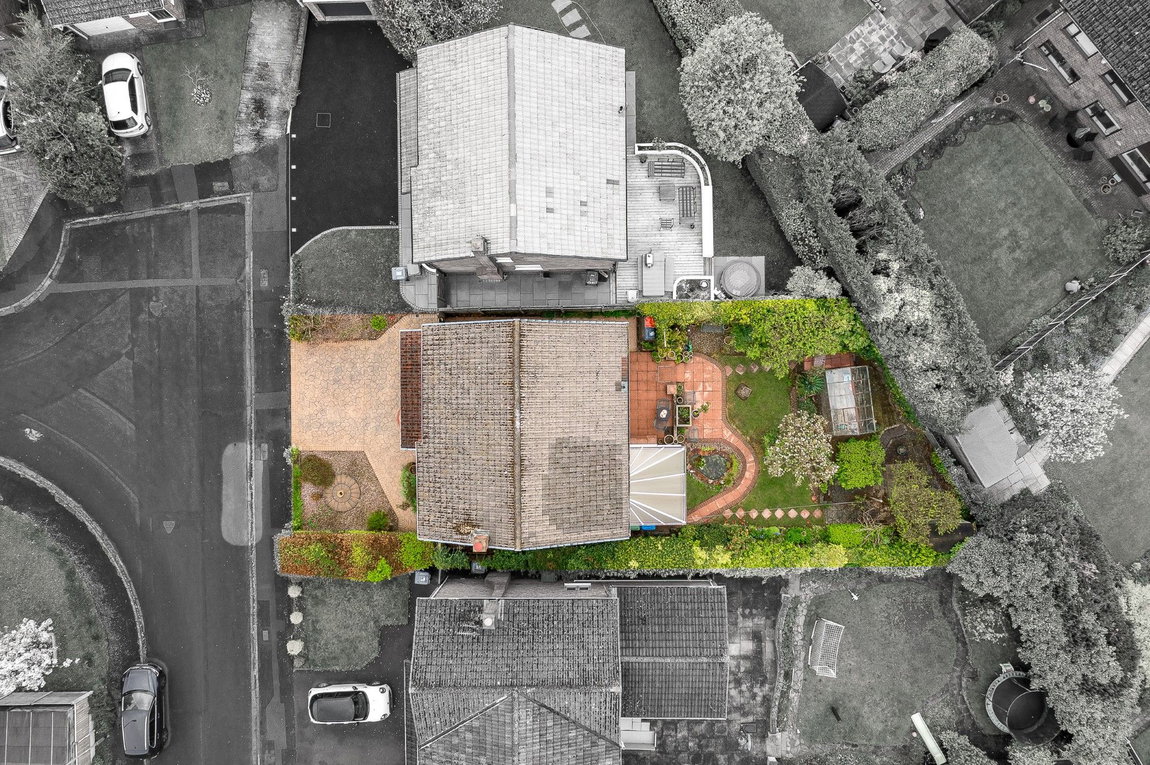
There’s also the added practicality an integral garage, accessed directly from the kitchen, providing excellent additional storage as well as secure parking options—perfectly suited to modern day living, also offering scope to convert subject to your needs and usual approvals.
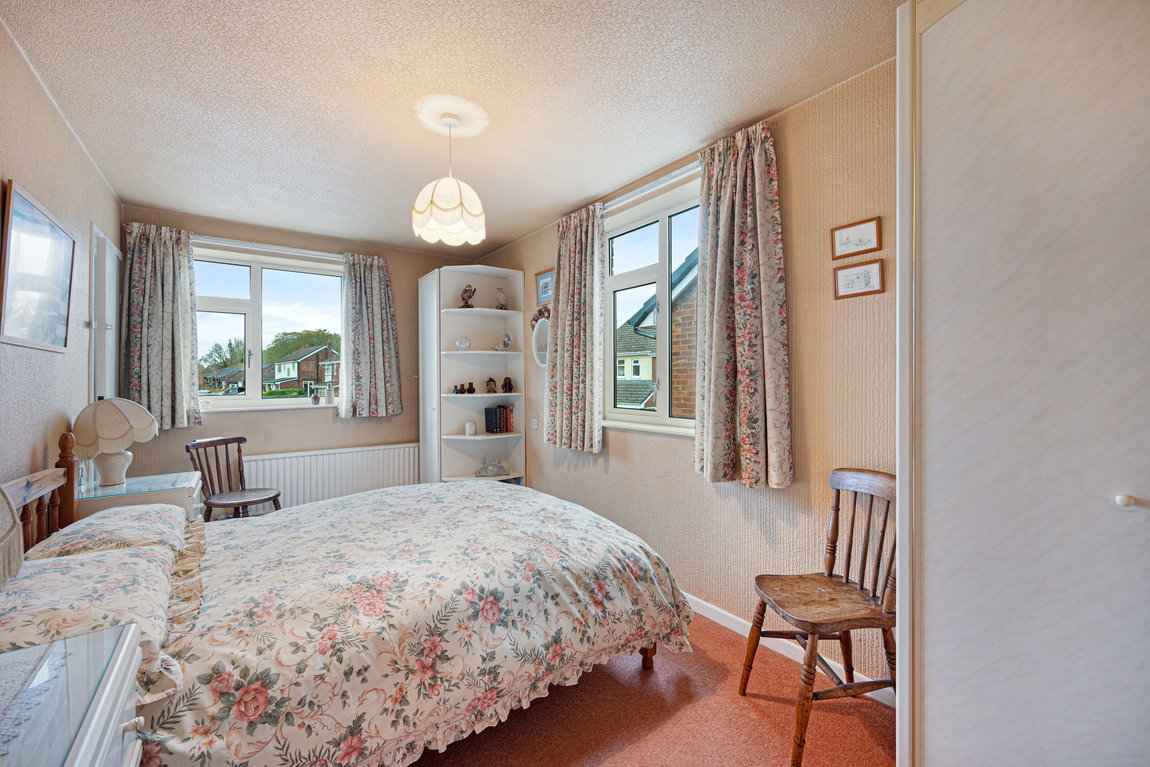
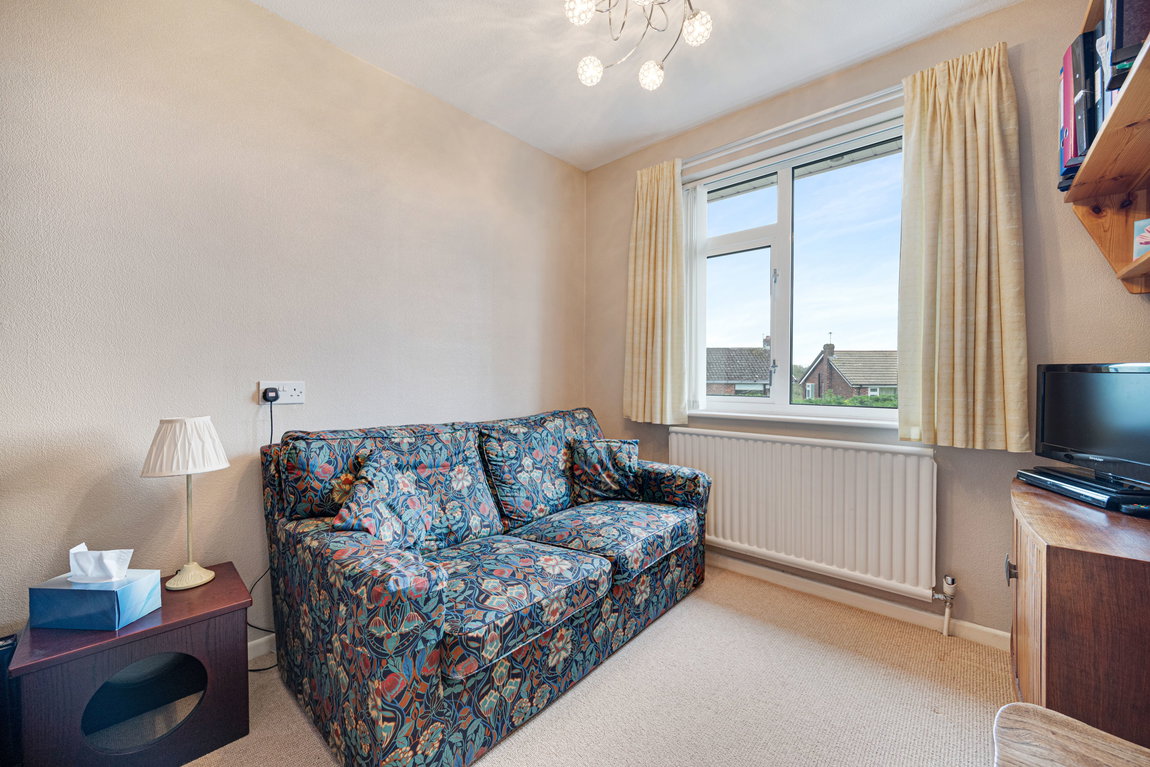
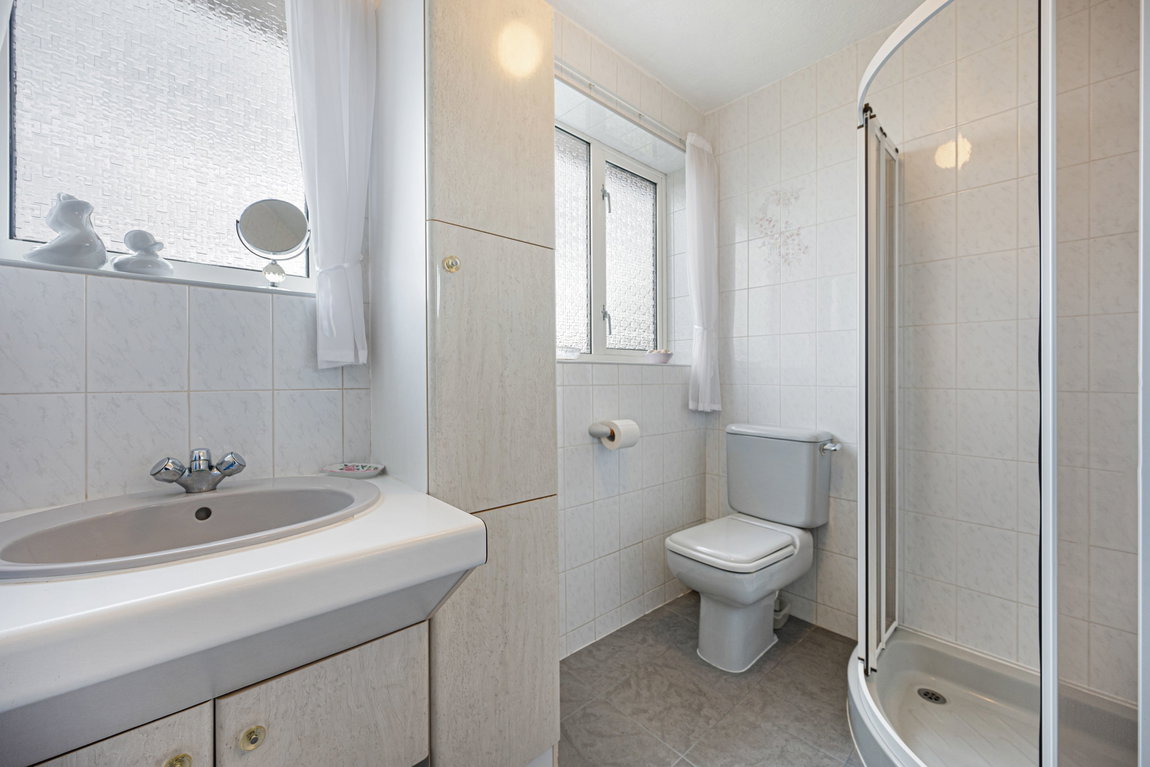
Upstairs, four well-proportioned bedrooms provide flexibility for family life, guests, or working from home, all centred around a family shower room. Each room carries that same sense of light and proportion, hinting at the possibilities to enhance and personalise. Three of the bedrooms also benefit from a range of fitted wardrobes and bedroom furniture for additional storage.
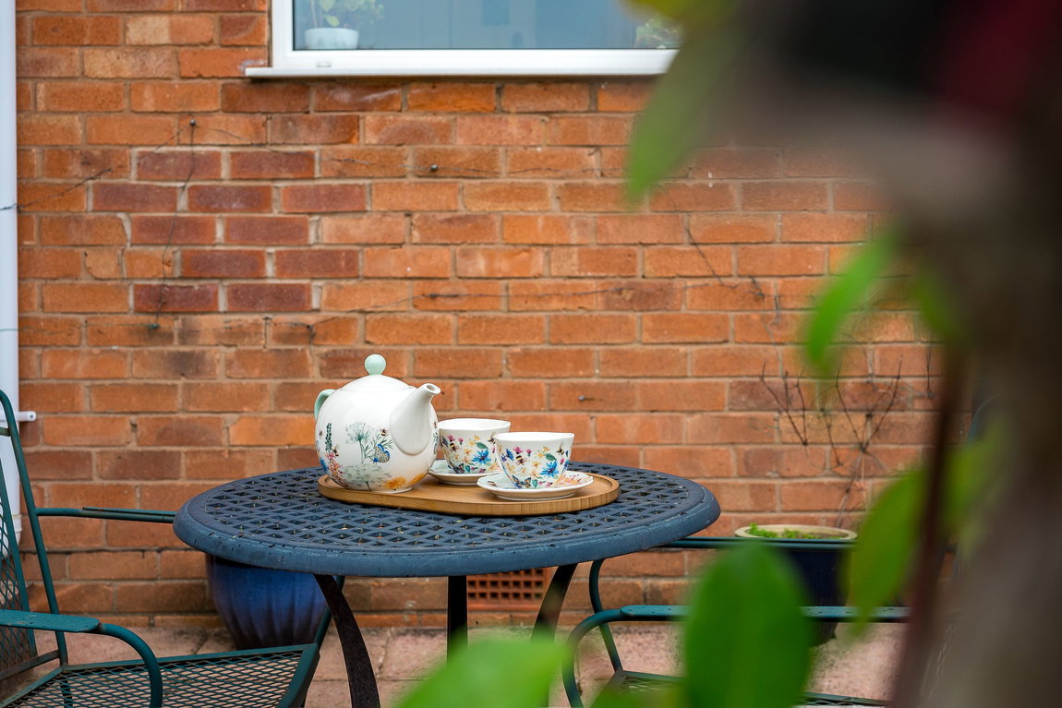
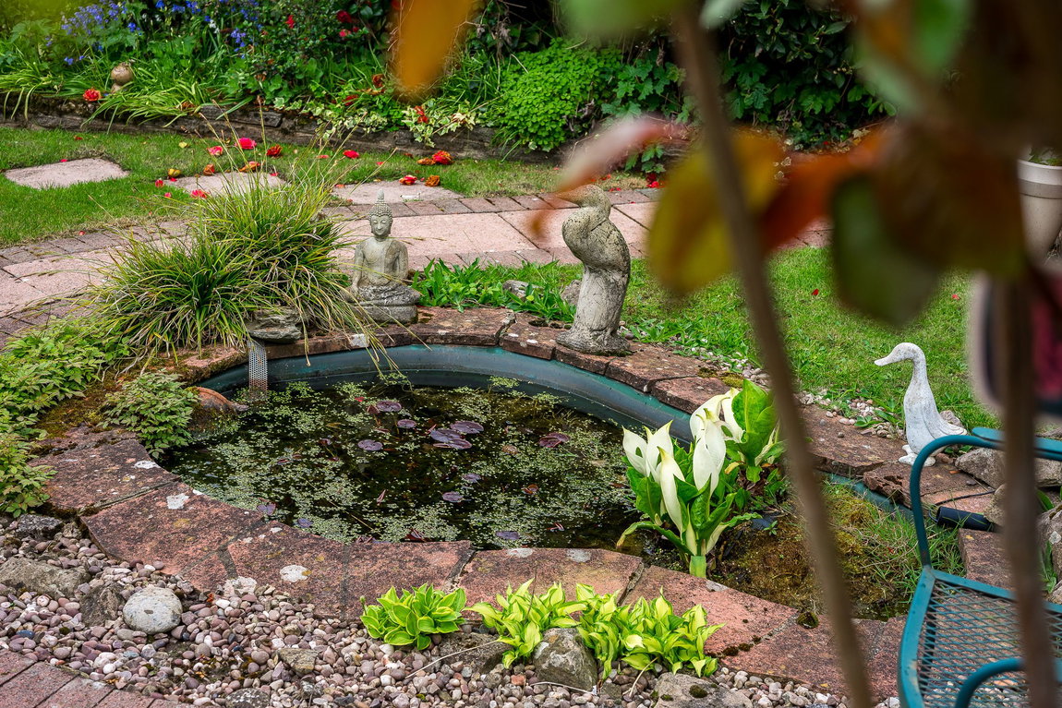
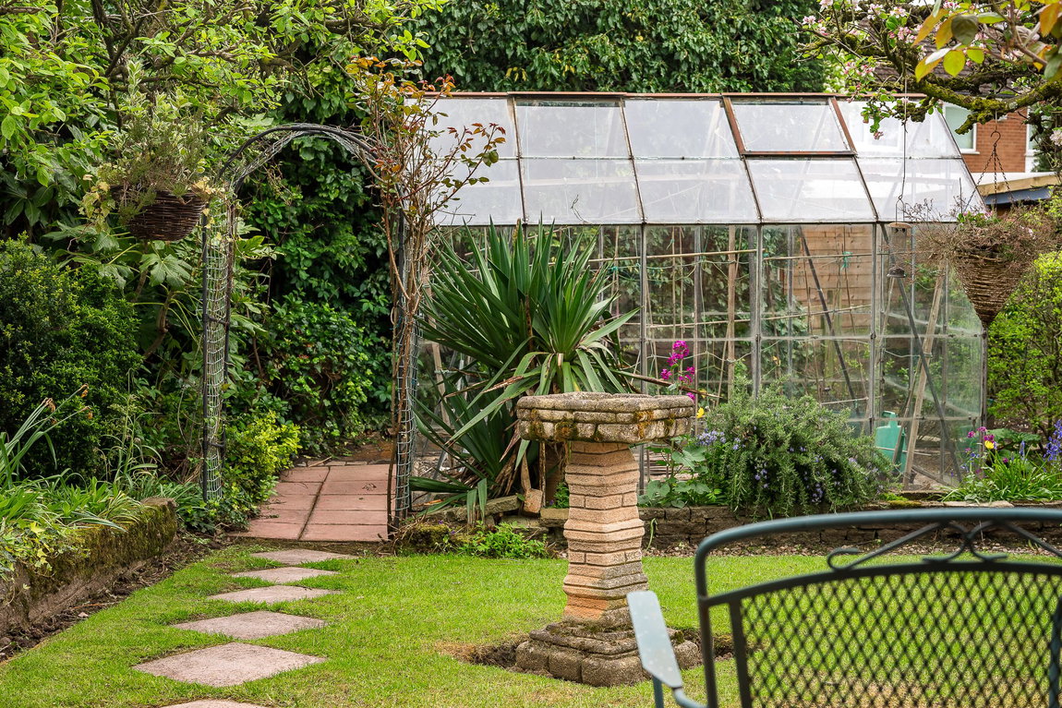
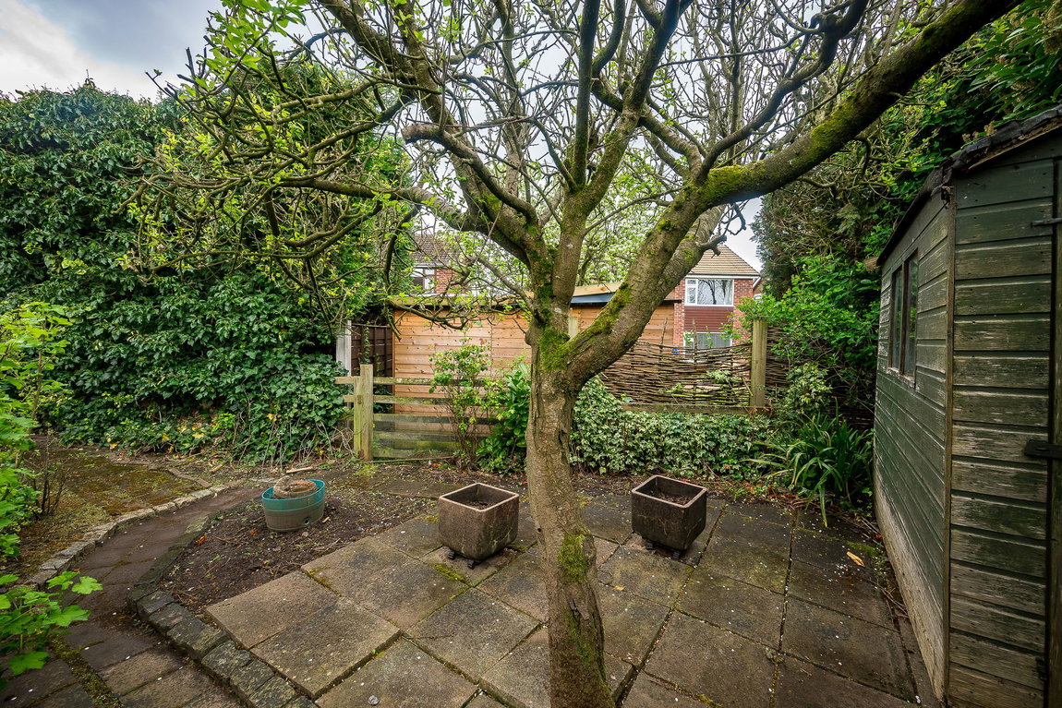
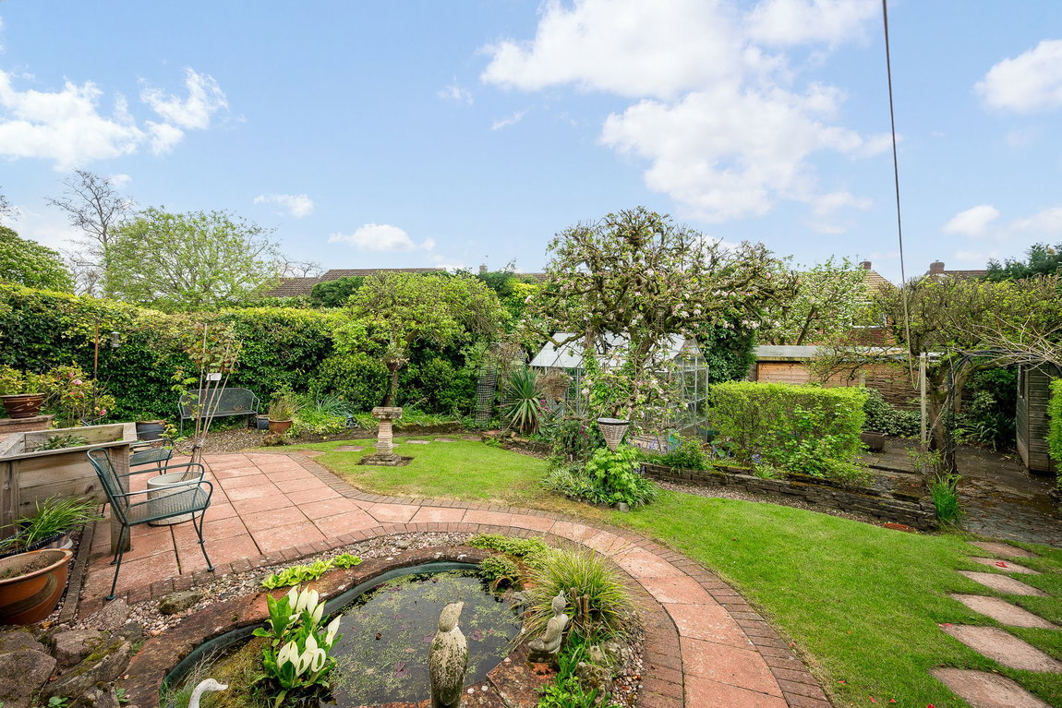
Beyond the house, the garden unfolds as a private, well-established sanctuary that has been lovingly nurtured over the years which is a credit to the former owners. It’s a space that already feels like your own private oasis, with mature planting and a sense of seclusion, yet still offers plenty of scope for landscaping or extending, subject to the usual consents.
This is a home that has been well looked after but now invites a new owner to bring their own vision to life. Whether that’s modernising, extending, or simply refining what’s already here, the potential is undeniable.
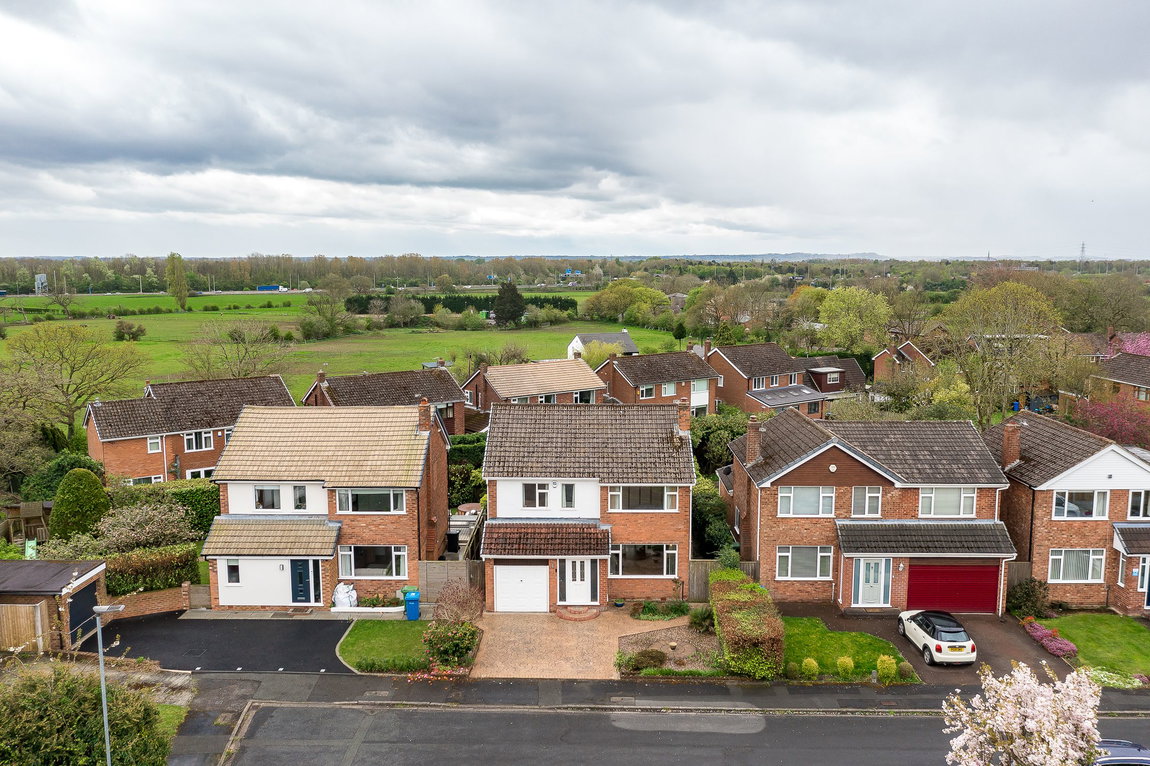
And then there’s the location. Positioned in the highly desirable village of Croft, you’re perfectly placed for excellent local schooling, scenic walks through the nearby park and farmland surroundings, and a wonderful selection of country pubs, offering the perfect setting for relaxed dining and sociable evenings nearby.
Over the years, this home has been the backdrop to a lifetime of moments—children riding their bikes along the road, long summer days at the Croft carnival, and first steps taken across familiar rooms. It’s a place where memories have been made, and where many more are waiting to begin.
Homes like this don’t come around often—especially ones that offer such a genuine opportunity to create something truly special.
A much-loved home, ready for its next story.
Key Features
- Fantastic Detached Family Home
- Two Reception Rooms + Conservatory
- Fitted Kitchen with Separate Pantry
- Welcoming Hall & Cloaks/WC
- Four Good Size Bedrooms
- Garage & Mature Rear Garden
- Enviable Position & Location
- No Upward Chain